



$500,000
$470,000
6.4%For more information regarding the value of a property, please contact us for a free consultation.
3 Beds
2 Baths
1,727 SqFt
SOLD DATE : 10/30/2026
Key Details
Sold Price $500,000
Property Type Single Family Home
Sub Type Detached Single
Listing Status Sold
Purchase Type For Sale
Square Footage 1,727 sqft
Price per Sqft $289
MLS Listing ID 12731922
Sold Date 10/30/26
Style Ranch
Bedrooms 3
Full Baths 2
HOA Fees $125/qua
Year Built 2022
Annual Tax Amount $10,087
Tax Year 2025
Lot Size 6,098 Sqft
Lot Dimensions 120x54
Property Sub-Type Detached Single
Property Description
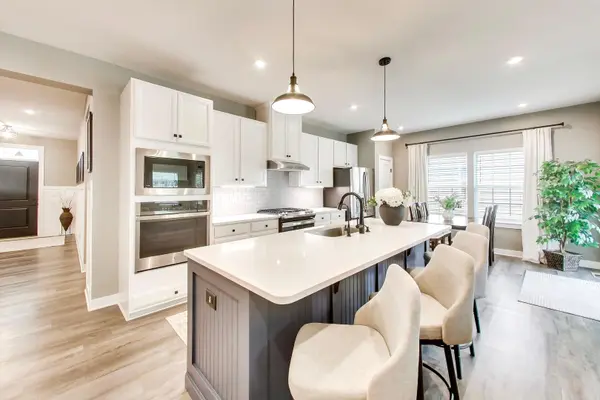
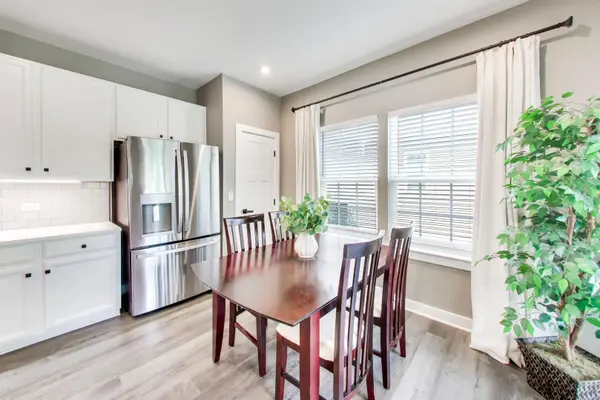
Welcome to this 3-bedroom, 2-bathroom ranch-style home located in Elgin's Highland Woods neighborhood. Built with an open-concept floor plan, the main level features a layout that connects the living, dining, and kitchen areas. The main floor also hosts three bedrooms, including a primary suite with a dedicated private ensuite bathroom. The lower level consists of a full, unfinished basement equipped with rough-in plumbing, offering a blank canvas for an expanded footprint, home gym, media room, or guest quarters. The property features notable eco-conscious and energy-efficient systems, including owner-owned, fully paid-off solar panels, a whole-house water filtration system, and a dedicated electric vehicle (EV) charging outlet installed in the garage. The exterior includes a backyard with no direct rear neighbors, providing enhanced lot privacy. Residents of this property receive comprehensive maintenance services, with landscaping, lawn care, and snow removal fully handled by the homeowner association. Living in this community grants full access to the premier amenities of the Highland Woods Owners Club. The clubhouse features a fully equipped fitness center, a resort-style water park and swimming pool with a triple-loop waterslide, splash pads, tennis courts, sports courts, and miles of integrated, scenic nature trails. This home combines effortless main-level living, modern infrastructure, maintenance-free exterior living, and resort-style neighborhood amenities.
Location
State IL
County Kane
Area Elgin
Rooms
Basement Unfinished, Bath/Stubbed, Egress Window, 8 ft + pour, Concrete, Daylight, Full
Interior
Interior Features 1st Floor Full Bath, Walk-In Closet(s), Open Floorplan, Special Millwork
Heating Gas
Cooling Central Air
Flooring Carpet
Equipment Water-Softener Owned, Ceiling Fan(s), Sump Pump, Water Heater-Gas
Fireplace N
Appliance Microwave, Dishwasher, Washer, Dryer, Disposal, Stainless Steel Appliance(s), Water Purifier Owned, Water Softener Owned, ENERGY STAR Qualified Appliances, Gas Oven, Electric Oven, Range Hood, Oven
Laundry Main Level, Gas Dryer Hookup
Exterior
Garage Spaces 2.0
Community Features Clubhouse, Park, Pool, Tennis Court(s), Lake, Curbs, Street Lights, Street Paved, Sidewalks
Roof Type Asphalt
Building
Lot Description Backs to Trees/Woods
Building Description Brick, No
Sewer Public Sewer
Water Public
Level or Stories 1 Story
Structure Type Brick
New Construction false
Schools
School District 301 , 301, 301
Others
HOA Fee Include Other
Ownership Fee Simple w/ HO Assn.
Special Listing Condition None
Read Less Info
Want to know what your home might be worth? Contact us for a FREE valuation!

Our team is ready to help you sell your home for the highest possible price ASAP

© 2026 Listings courtesy of MRED as distributed by MLS GRID. All Rights Reserved.
Bought with Jane Viola of HomeSmart Connect LLC
Nearby Locations
"My job is to find and attract mastery-based agents to the office, protect the culture, and make sure everyone is happy! "